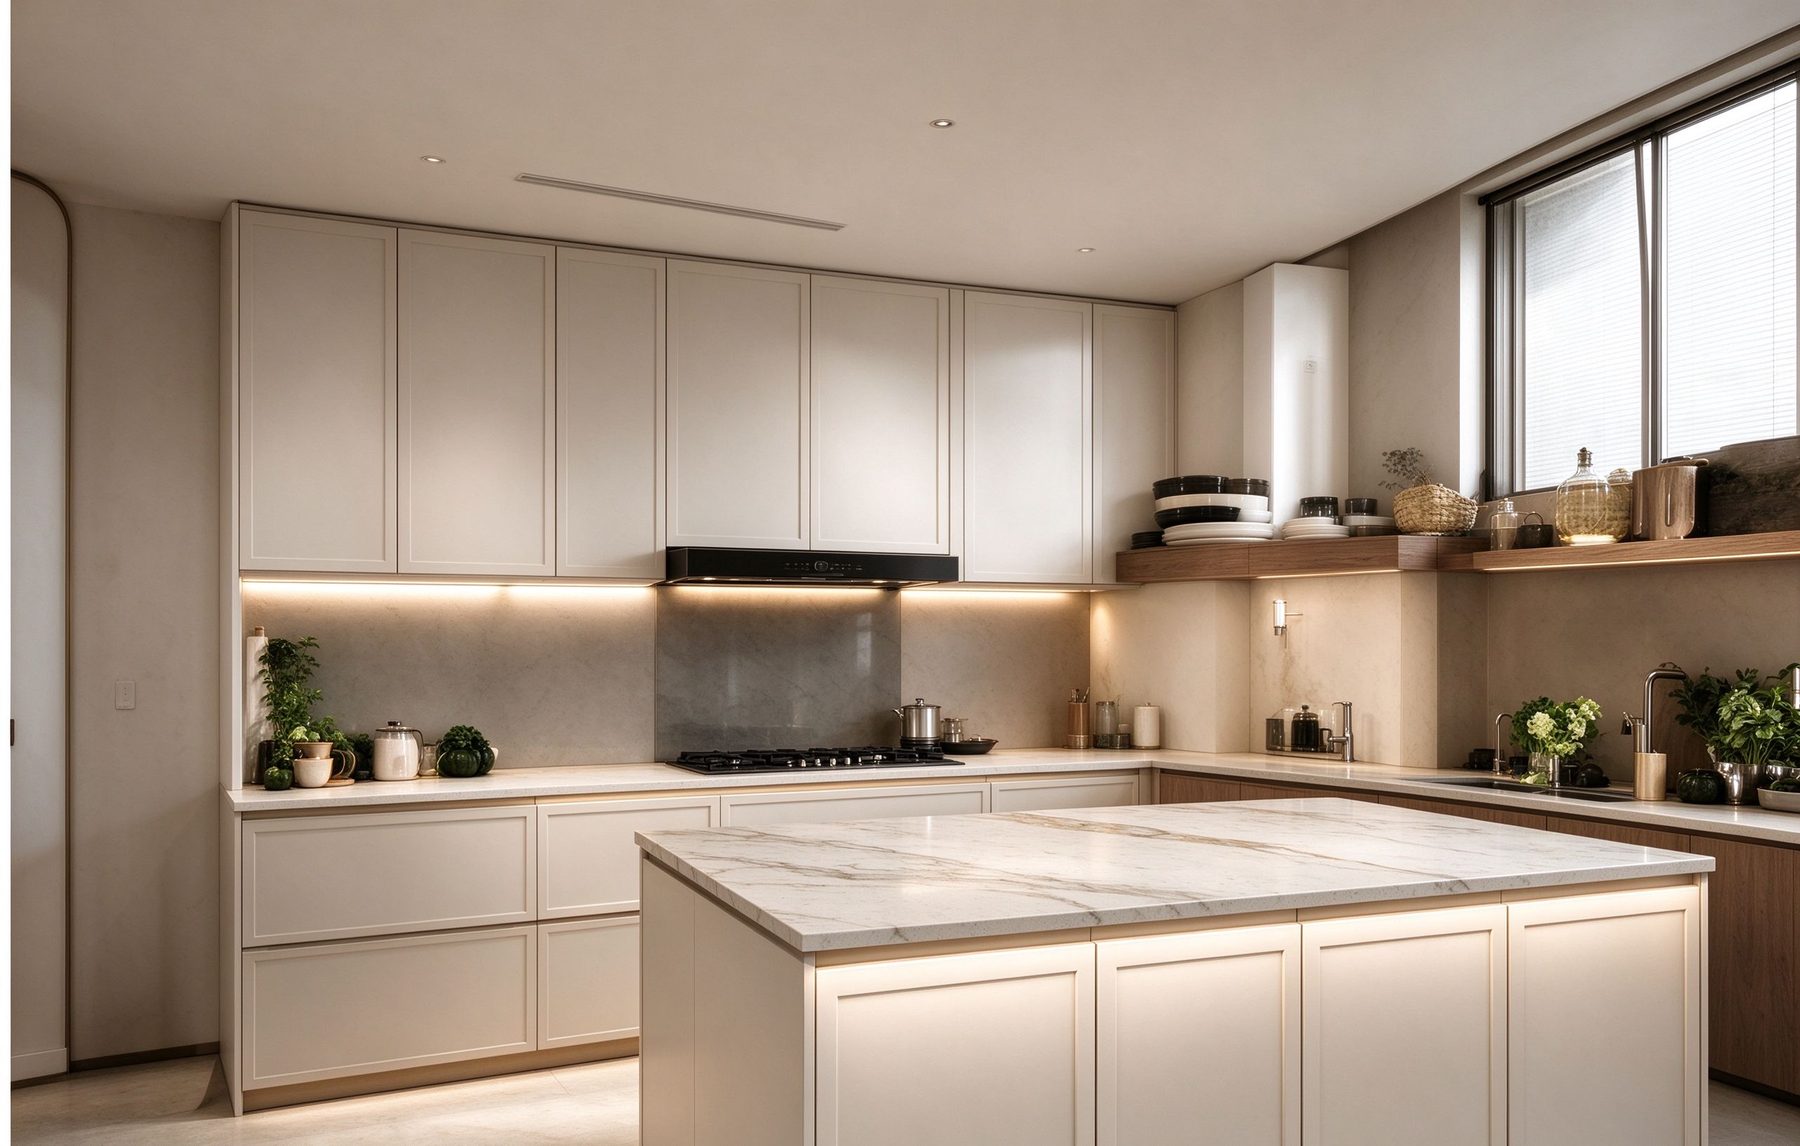
01 / Kitchen
Kitchen Systems
Cabinetry, pantry storage and integrated details
A thoughtful route from your first floor plan to made-to-measure cabinetry. We connect design development, production coordination and project communication through a China-based manufacturing partner network.
XUANCE Custom is a project coordination and cabinetry supply brand working with manufacturing partners in China. We help overseas homeowners, designers, builders and trade buyers turn project requirements into practical cabinetry specifications and coordinated production enquiries.
Rather than offering a one-size-fits-all catalogue, we start with the space, drawings, preferred materials and intended use — then clarify what can be made, how it should be detailed and what needs to be confirmed before production.
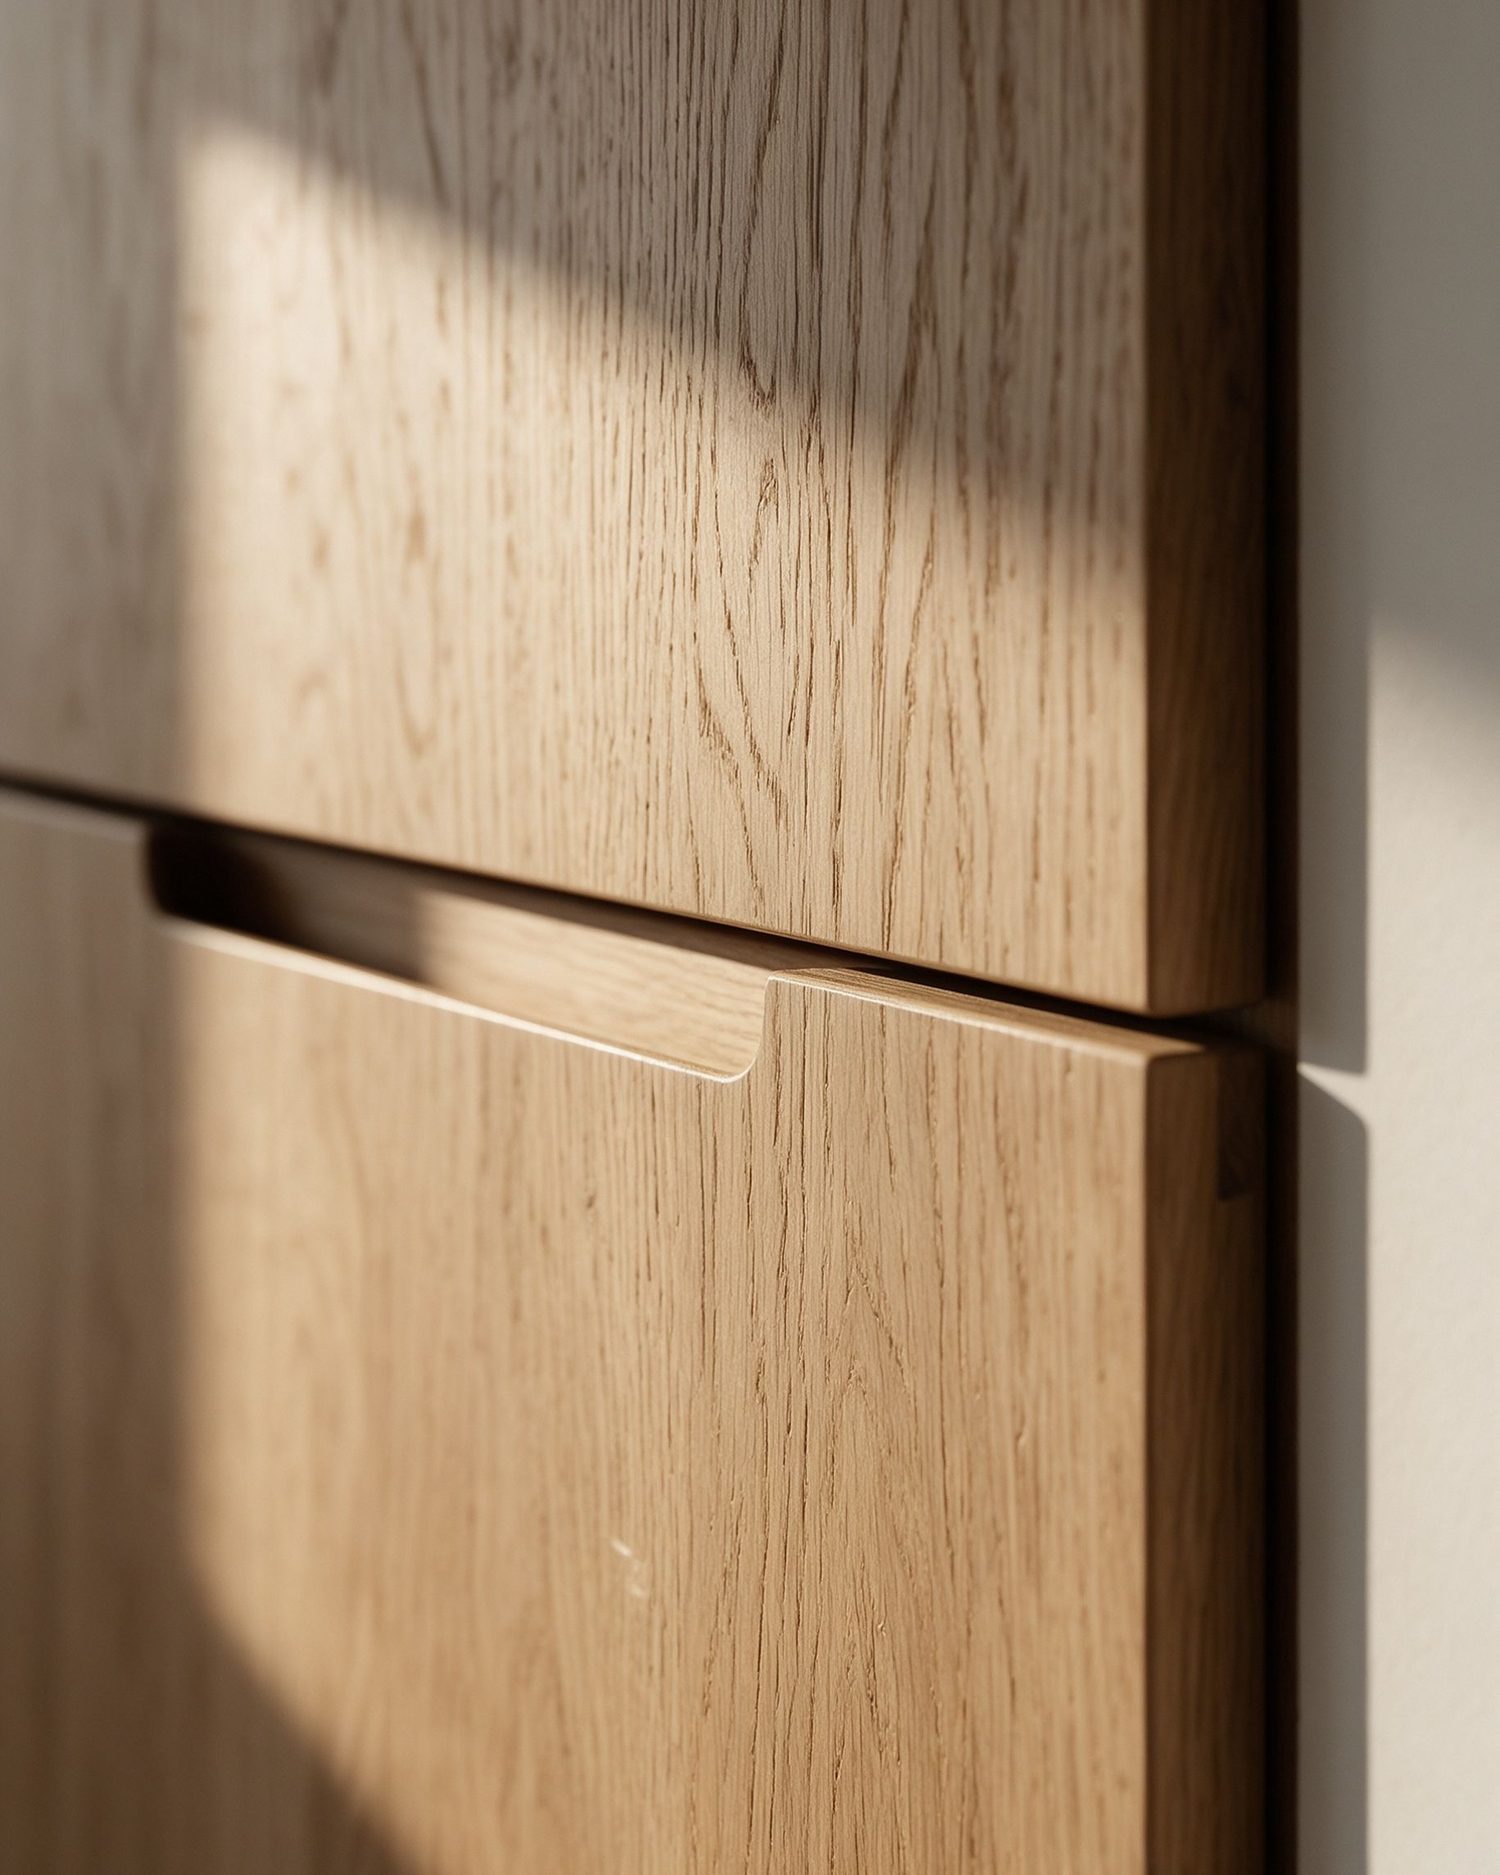
Explore the types of cabinetry we can discuss for residential and selected commercial projects. Final specifications are developed around each brief.
Cabinetry, pantry storage and integrated details
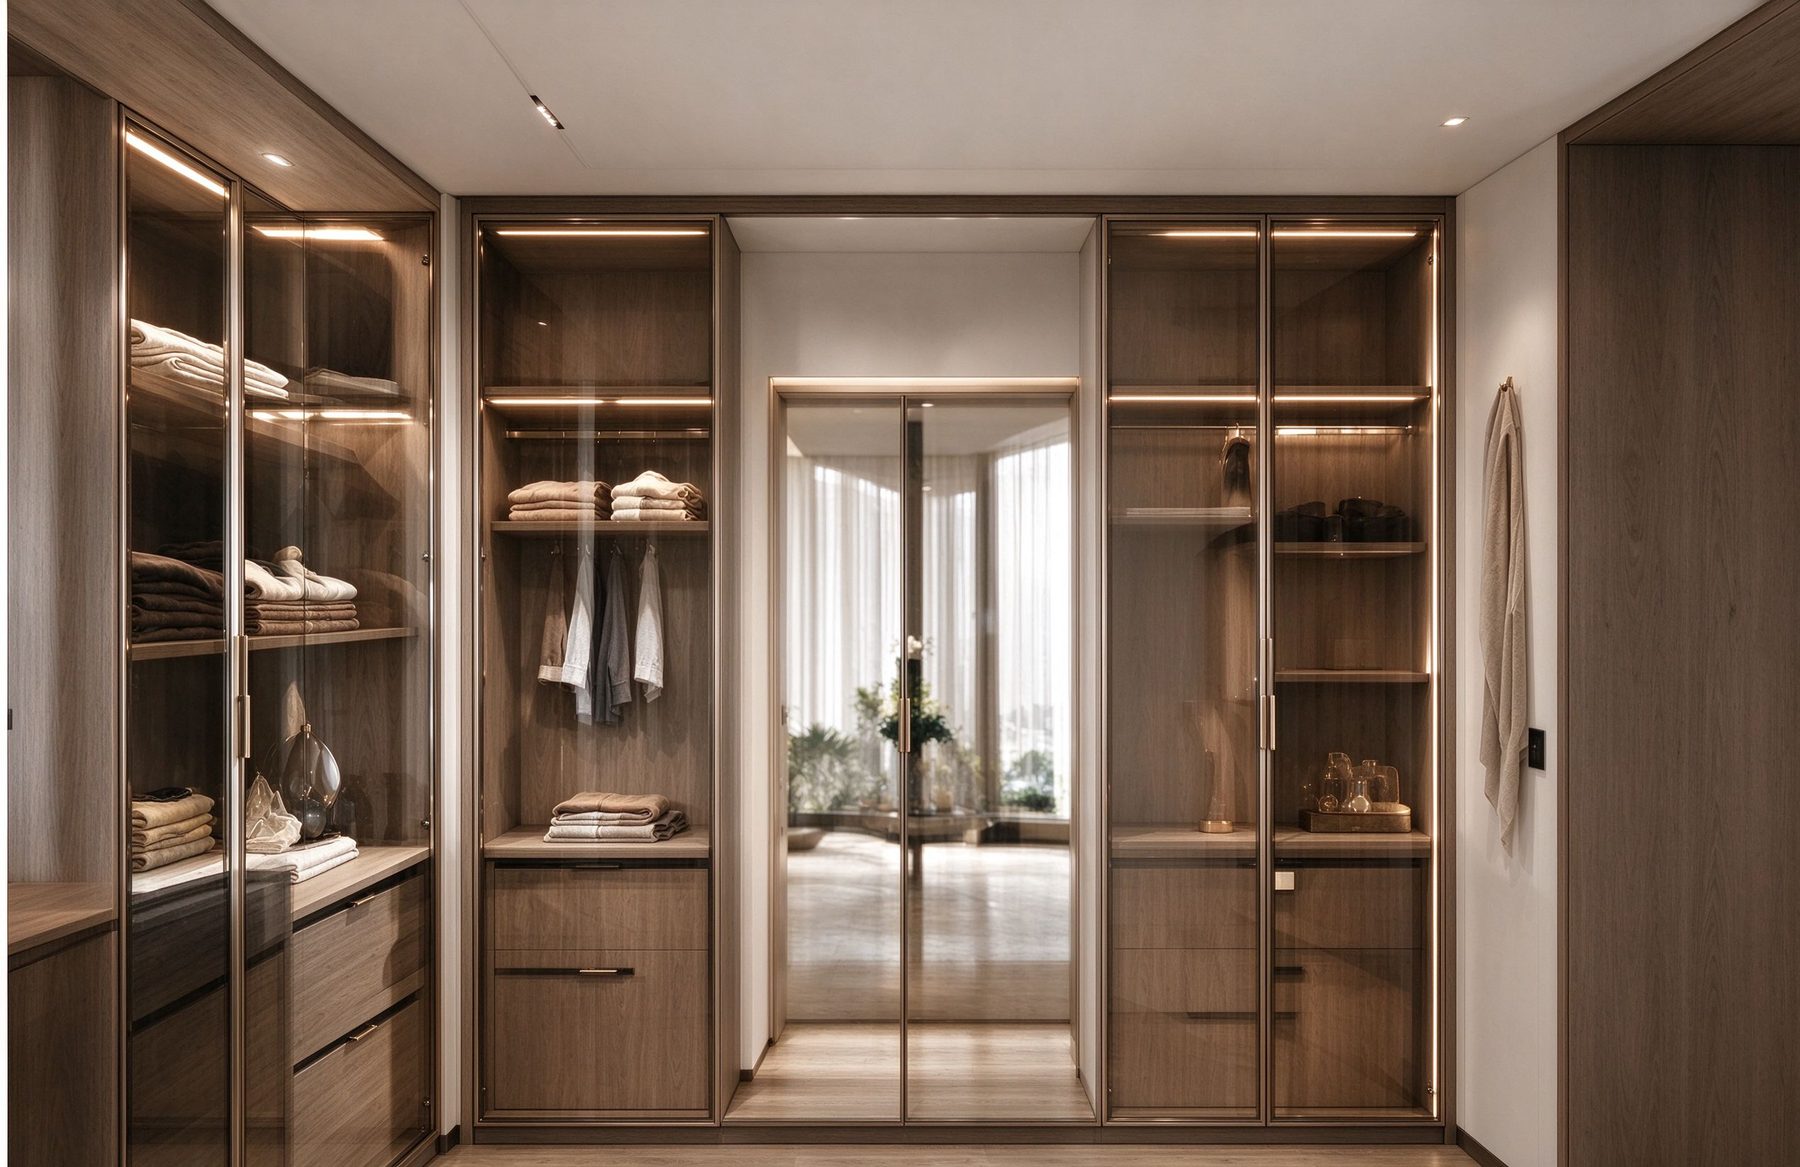
Storage planned around daily routines
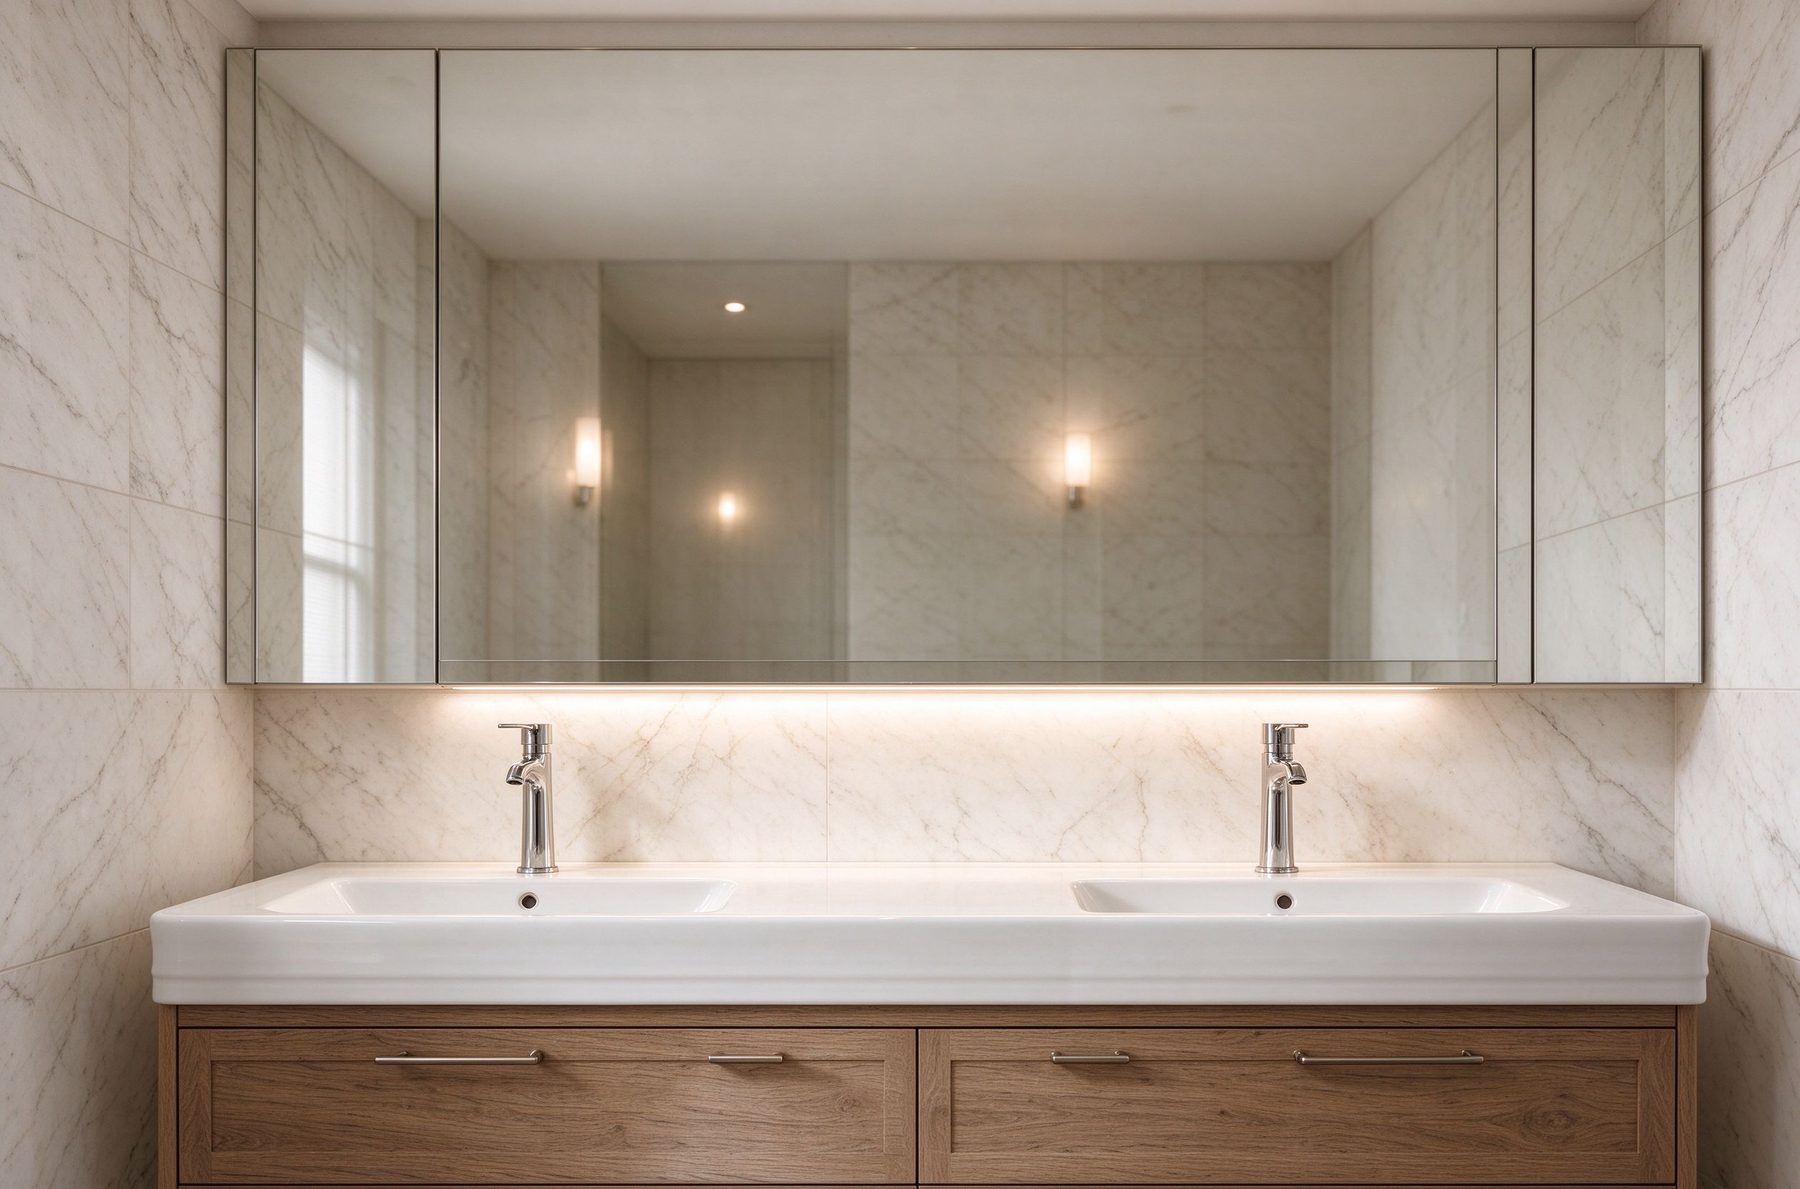
Practical cabinetry for wet-area settings
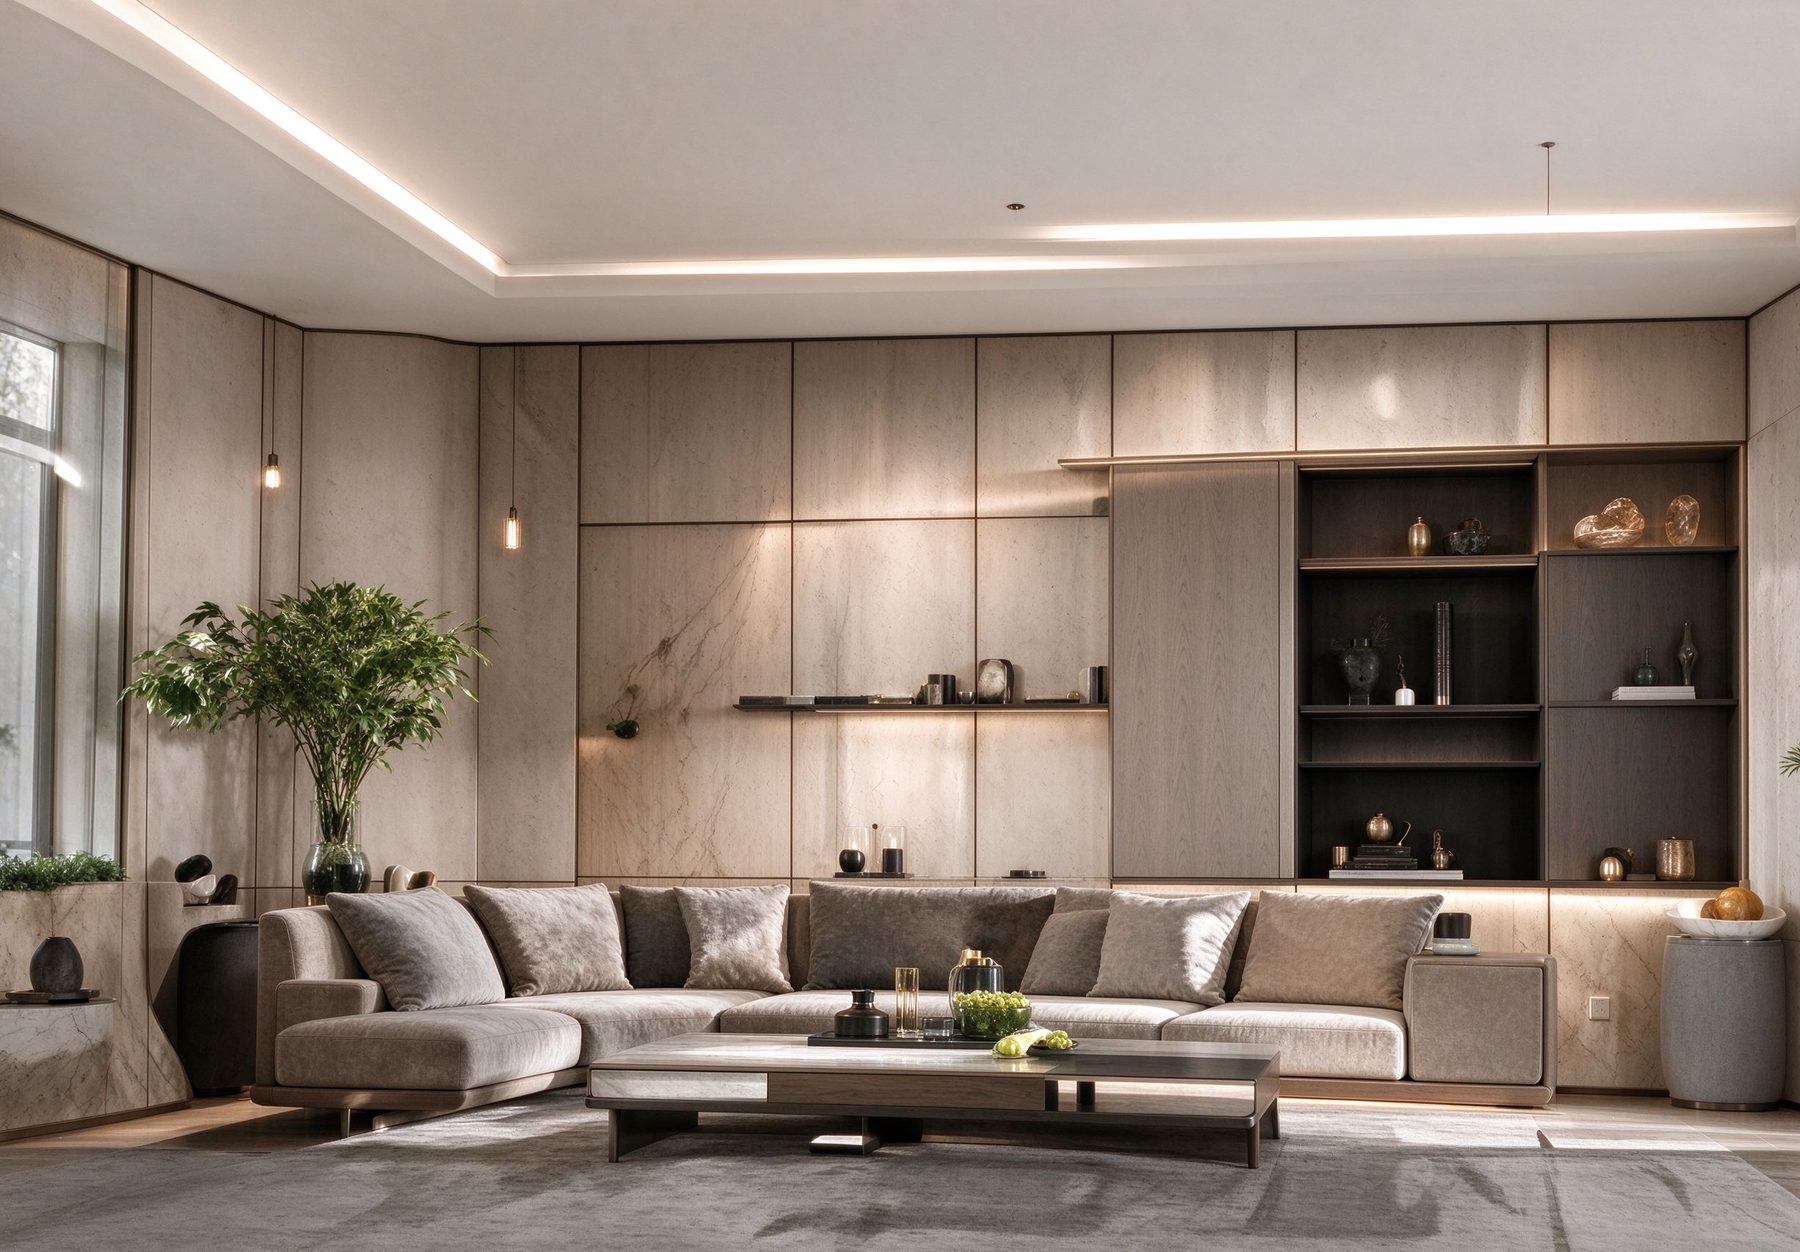
TV walls, studies and coordinated storage
Support is agreed project by project. We make the scope clear before work begins, so responsibilities and deliverables are understood.
Translate architectural intent and site information into cabinetry details that can be reviewed and discussed with manufacturing partners.
Coordinate project requirements with suitable partner workshops and clarify the production scope before an order is confirmed.
Keep key project information organised across design, specification, production updates and packing or delivery arrangements.
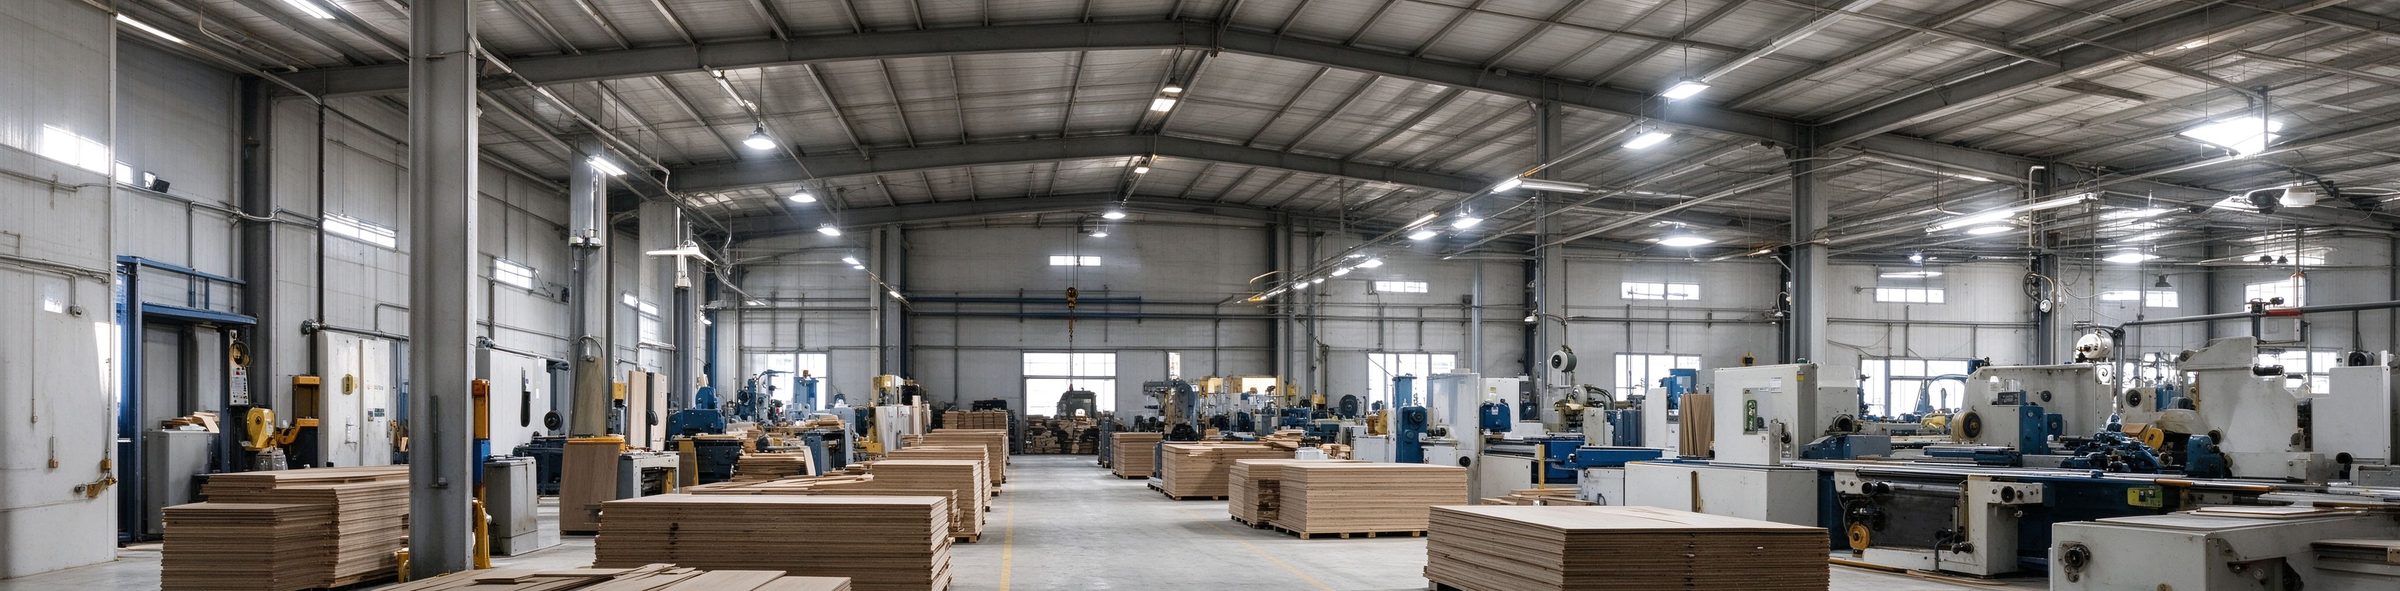
We work with manufacturing partners in China and coordinate enquiries according to product type, construction requirements, finish expectations and order scope. Specific machinery, materials, certifications and inspection arrangements are confirmed with the relevant partner for each project.
These are the points we review with manufacturing partners before production and packing. They are process references, not completed customer projects.
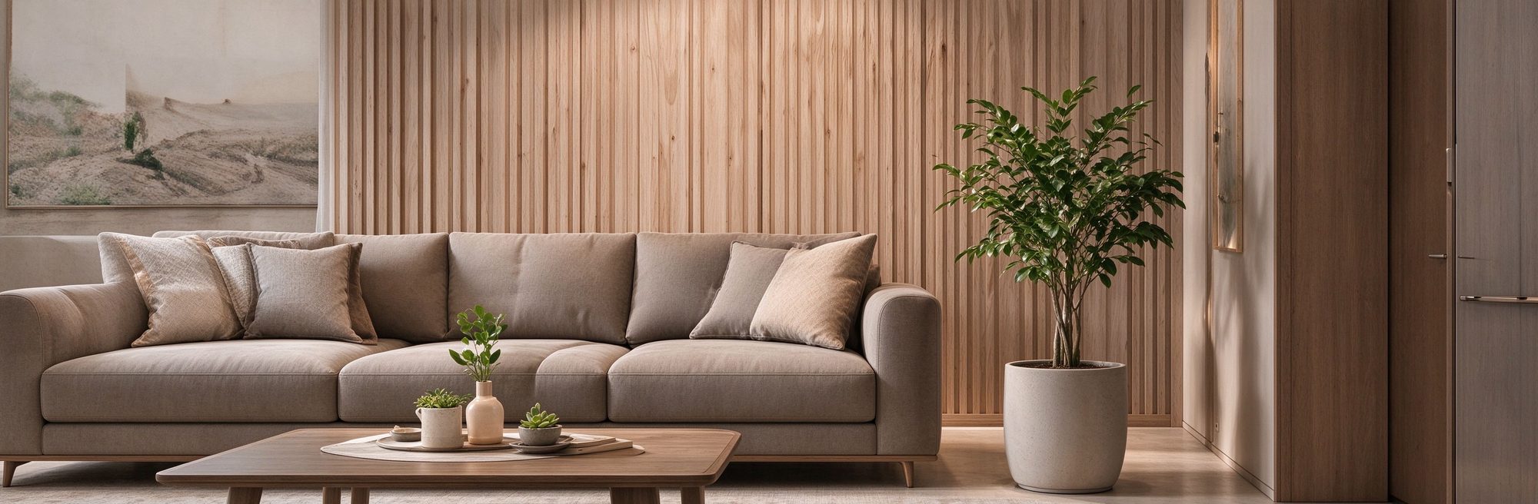
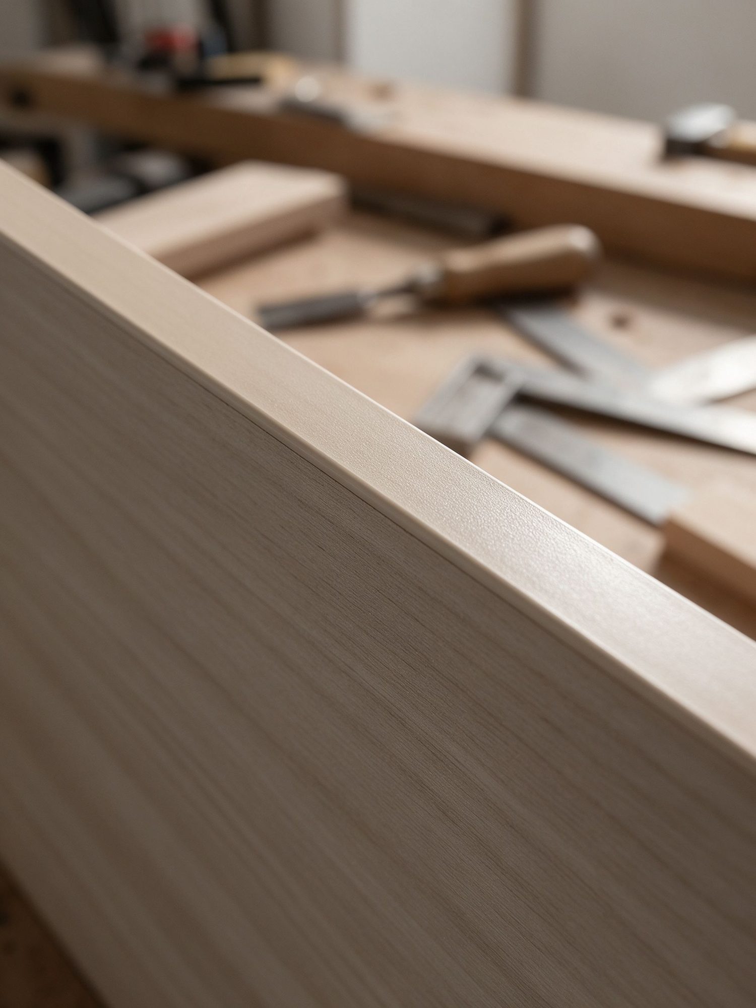
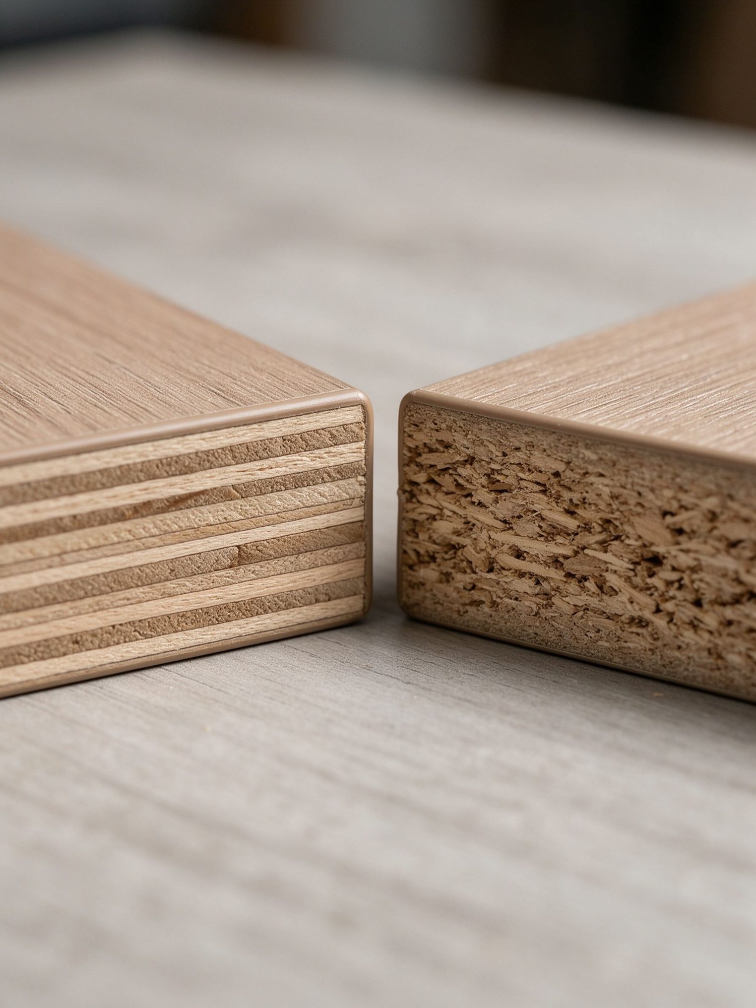
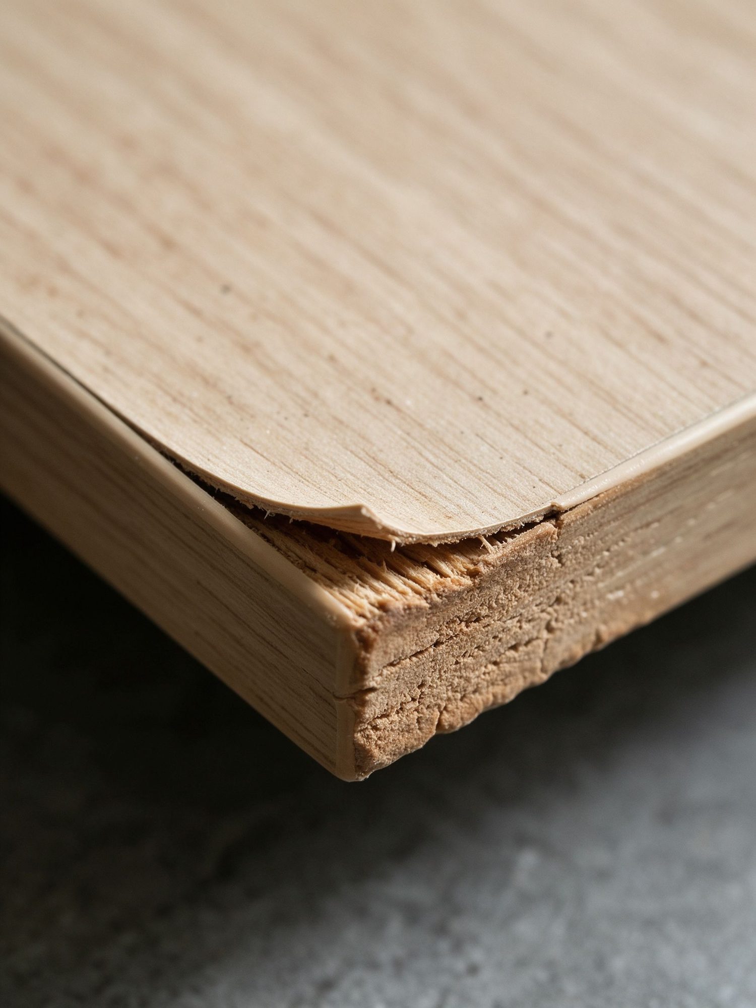
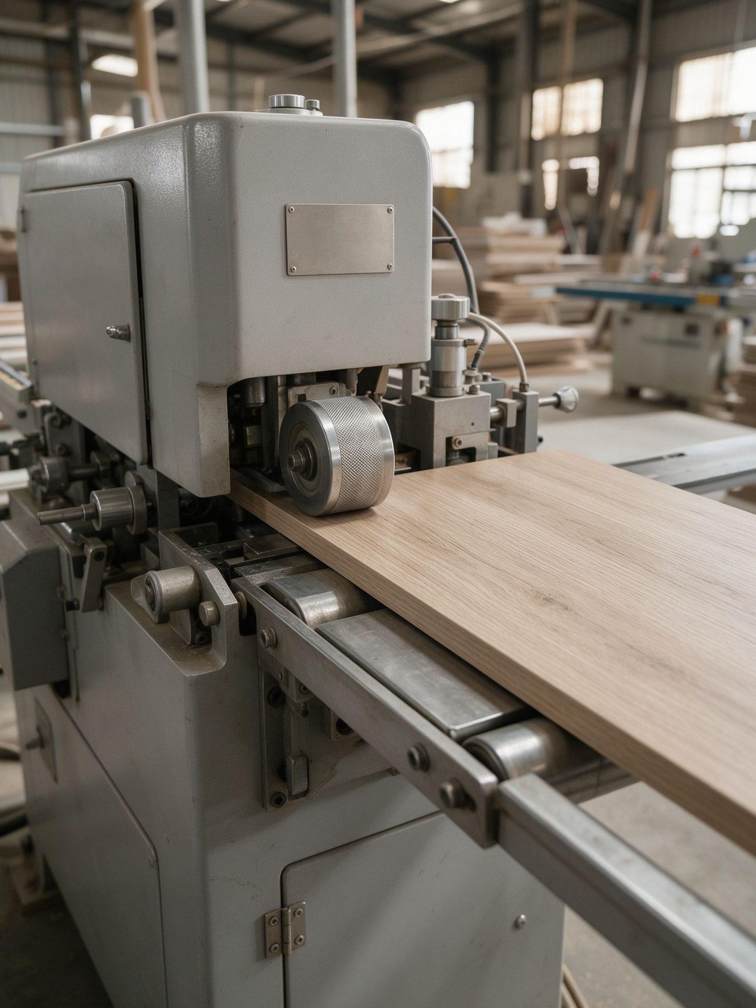
We keep the early stages structured, so both sides understand the project before quotation and production commitments are made.
Send your floor plan, drawings, reference images, location and approximate scope.
We review the information and clarify dimensions, materials, details and missing inputs.
Quotation, drawings, specifications, responsibilities and timing are reviewed before order confirmation.
Approved details are coordinated with the selected partner and agreed packing or delivery scope.
Whether you have a complete drawing package or are still exploring ideas, share what you have. The more context you provide, the more useful our first response can be.
Your drawings and project files are used to review your enquiry. Please do not upload passports, payment details or other unrelated sensitive documents.