04 / DOORS & PROFILES
Doors, curves and
what they look like
built.
DETAIL IS A DRAWING DECISION
Door, curve and
moulded panel.
This page carries the parts that are decided on the drawing rather than in the book: solid timber and its colours, grille and parapet, radius geometry, French panels, the built scenes and the door programmes. The board ranges, chips and custom-colour process are on the materials page.
01 / DOORS & GEOMETRY
The numbers that decide the detail.
900 × 2300 × 250 mm. Other sizes are possible but become a special build, with the wall build-up and frame detail drawn first.
9 mm faces either side of a solid-wood strip core. Leaf thickness 45 mm below 2300 mm height, 55 mm at 2300 mm and above. A concealed leaf is built at 55 mm.
Hinge opening is set by leaf thickness. Blum clip-on hinge programme: 107° for 16–21 mm leaves, 95° for 16–27 mm, a 100° externally damped hinge for 16–22 mm, and 125° for a 36 mm leaf. The hinge is chosen from the leaf, not the other way round.
A concealed door is a wall-build-up problem before it is a door problem. The finished wall thickness, the reveal and the finish continuity are coordinated with the site package.
Standard radii R100 / 150 / 200 / 250 / 300, S-curves and a small R50 radius; injected (cast) corners at R18 / 30 / 50 for tight geometry. Each radius has a minimum panel width below which it cannot be formed.
Edge banding is matched per surface family. Element-only colours have no matching edge band, so a colour-matched handleless profile is not available in those finishes — the detail has to change, not the board.
02 / DOOR PROGRAMMES & GEOMETRY
The same rule applies here as on the materials page: every image is a photograph taken from the factory sheets, reproduced at higher magnification. Nothing in this section is rendered or retouched.
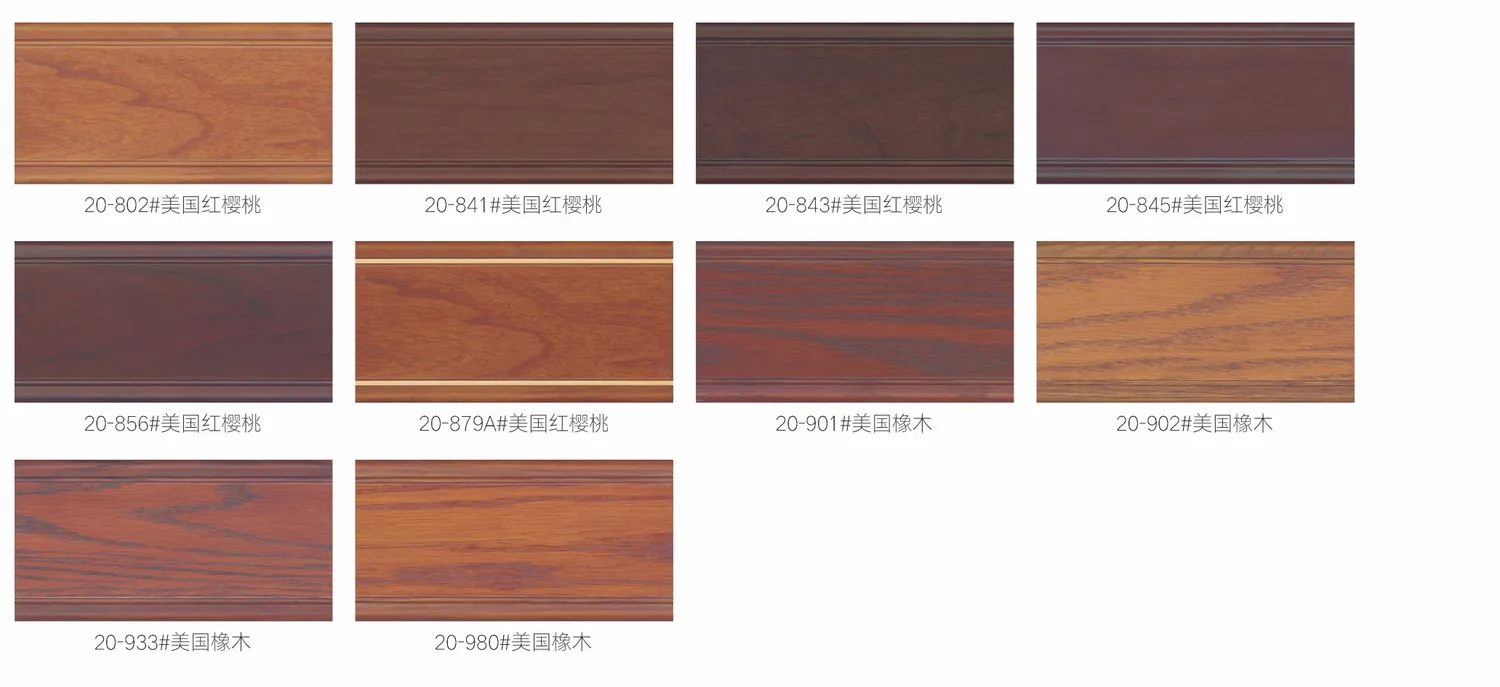
SOLID TIMBER — COLOUR
Ten colours, two species.
American cherry and American oak: six cherry tones, from a pale natural face through red-browns to an almost black stain, and four oaks running from a raw honey tone to a smoked grey. Solid timber carries frames, posts, rails, exposed structure and the door profiles further down this page. The colour here is a stain and a topcoat on real timber, so the grain stays visible and no two pieces match exactly — that variation is the material, not a defect. Cherry and oak also behave differently in dry air, which is a construction decision, not a colour one.
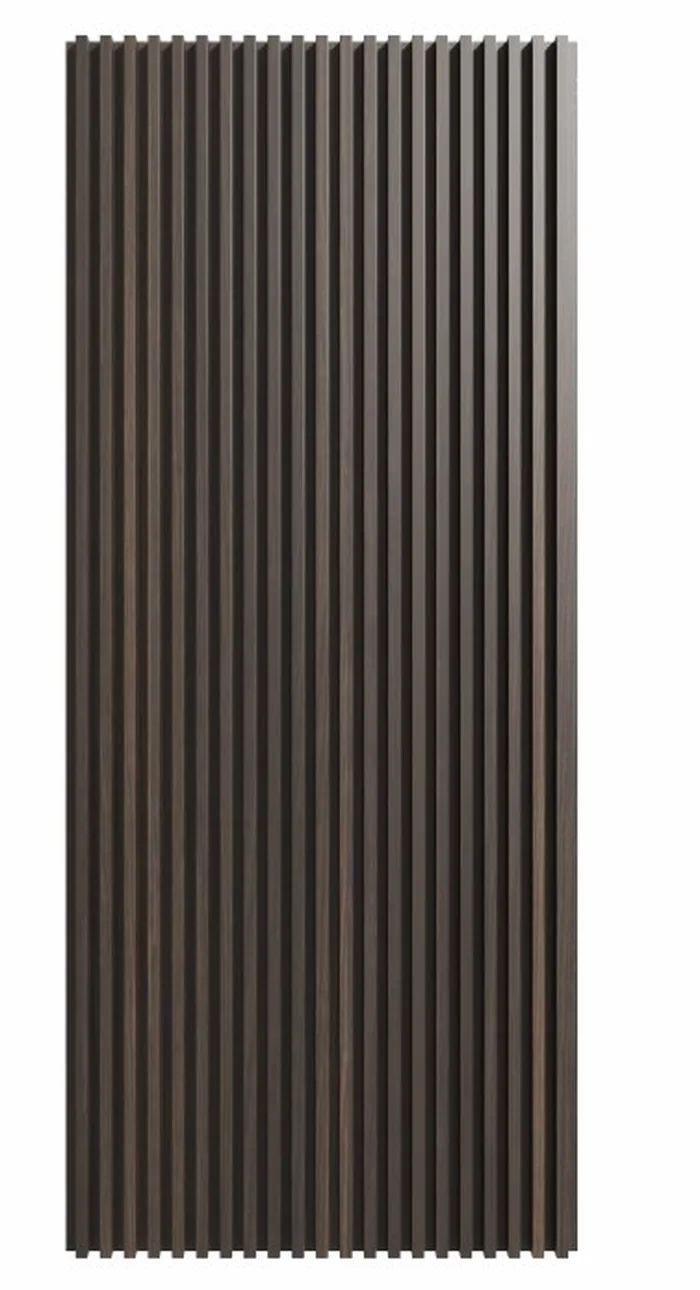
GRILLE & PARAPET
Fins cut from the board, not bought in.
A grille parapet is a run of vertical fins on an 18 mm carcass, cut from solid timber or laminated panel and assembled on a base strip, then set against the wall as a lining. Fins are 12 mm out on 18 mm centres as standard, and the module is what every adjoining element is then set out from — a cabinet beside a grille has to land on a fin, not beside one. Matte only: a gloss fin picks up every fingerprint and every joint in the light. Where the grille turns a corner or meets a ceiling, the return is a cut block, not a folded panel.
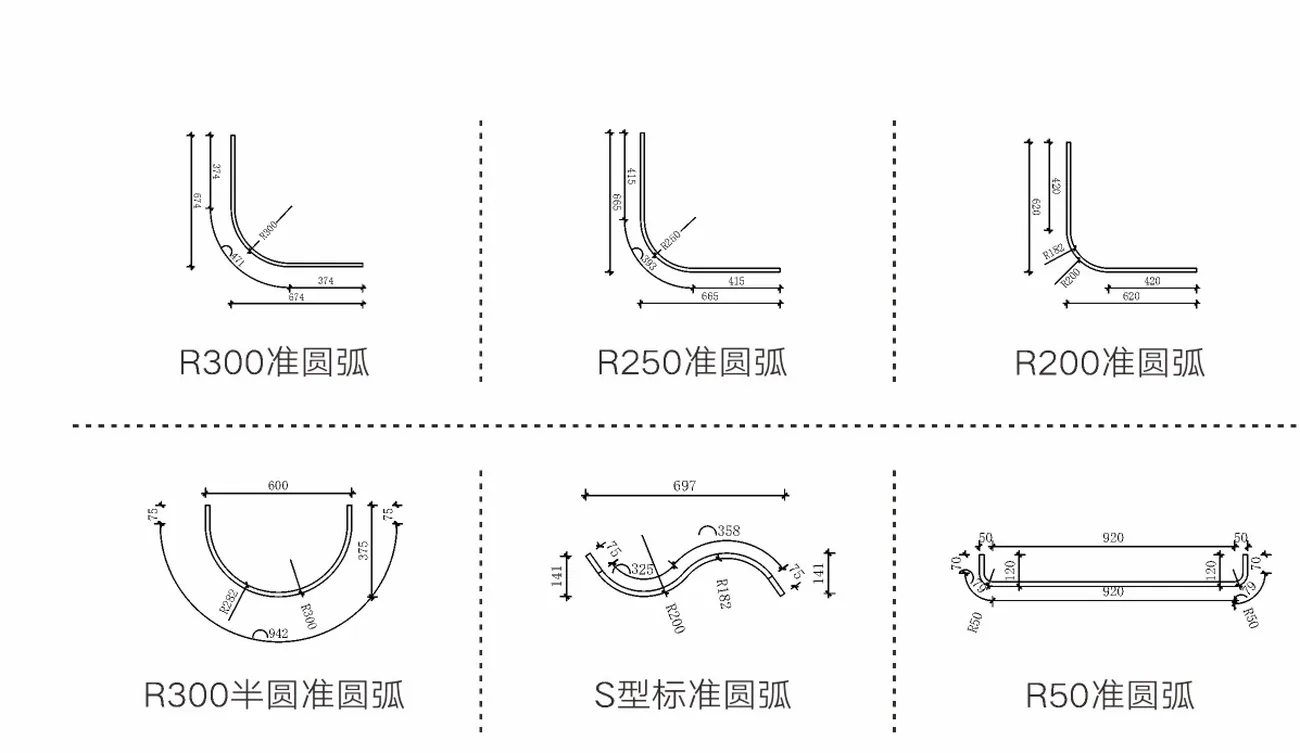
GEOMETRY — CURVES
Radius is a drawing decision.
What we can actually form, drawn on the factory sheet as R300, R250 and R200 quarter arcs: R150 and R100 follow the same rule, a half arc at R300, an S curve, and a small R50 for the tightest corners, with cast corners at R18, R30 and R50 where the geometry is too tight to bend at all. Each radius carries a minimum panel width below which it cannot be formed, and the arc has to be settled on the drawing with the panel joints — a curve assembled from straight panels either opens a gap at the radius or holds a joint you can see. Curved leaves need their own pivot detail, not a standard hinge.
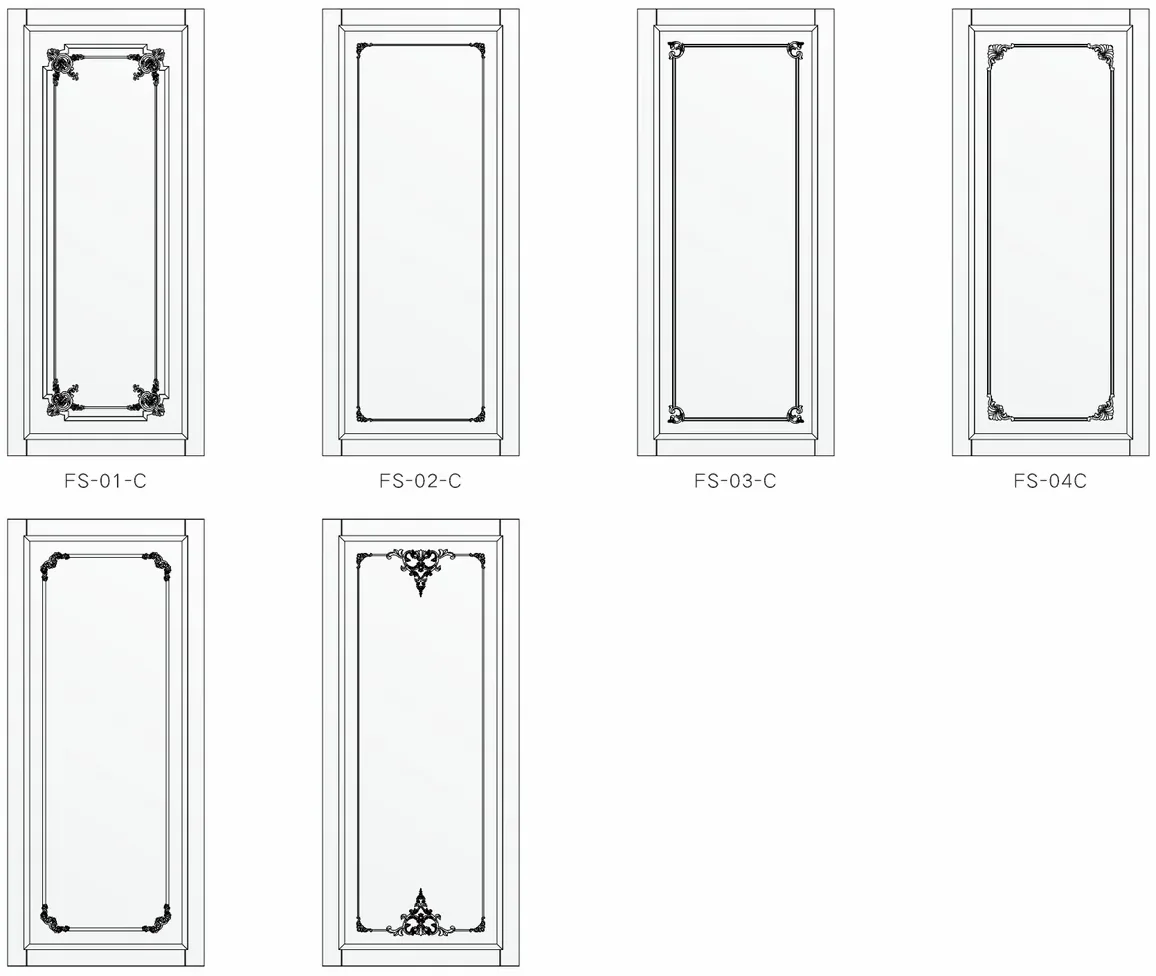
PANEL — FRENCH PROFILE
Six profiles, drawn before they are made.
Six wall-panel layouts: a plain field, a field with corner scrolls, a wider moulded border, a cross-banded field, a full scroll panel and one with a carved crest. They are shown as line drawings because the moulding sequence is fixed at drawing stage — skirting, base mould, field, border, corner ornament, then the reveal. Change the panel width and the ornament spacing changes with it, so the panel is drawn to the wall and cut to the drawing, not cut to fit on site. The same family runs as a wainscot height and as a full-height wall.
03 / WHAT IT LOOKS LIKE BUILT
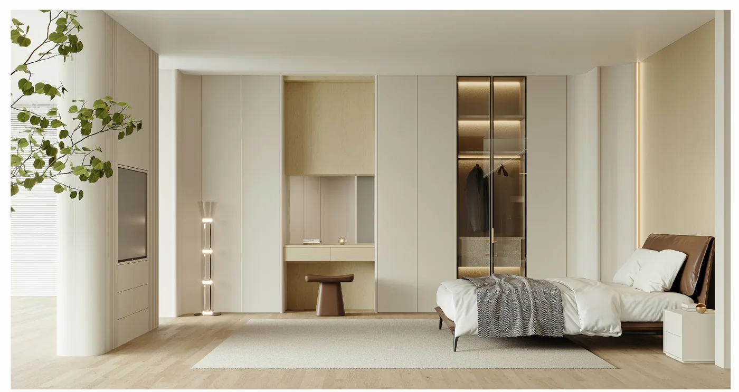
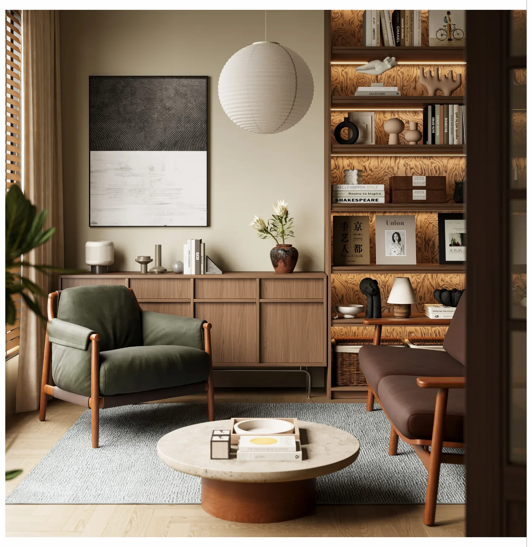
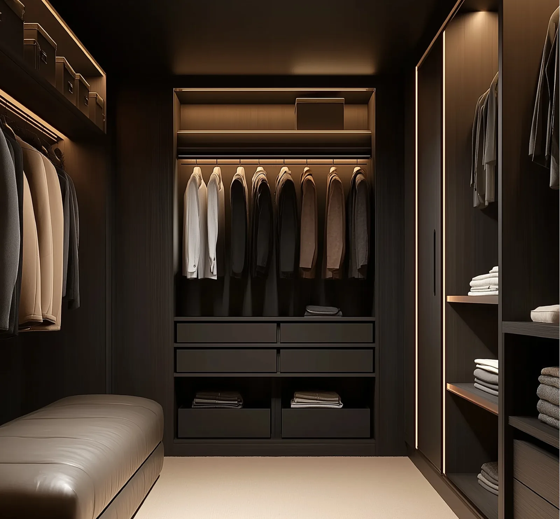
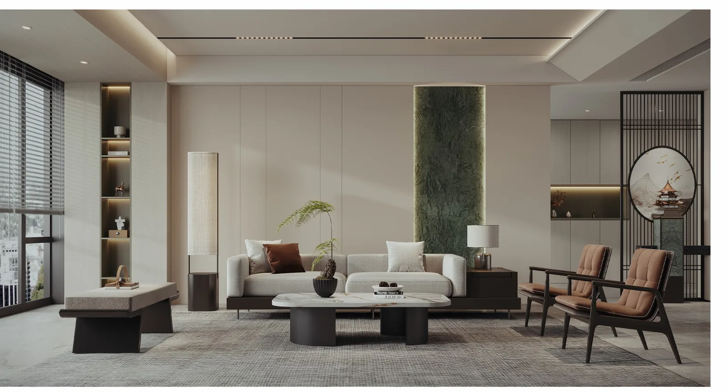
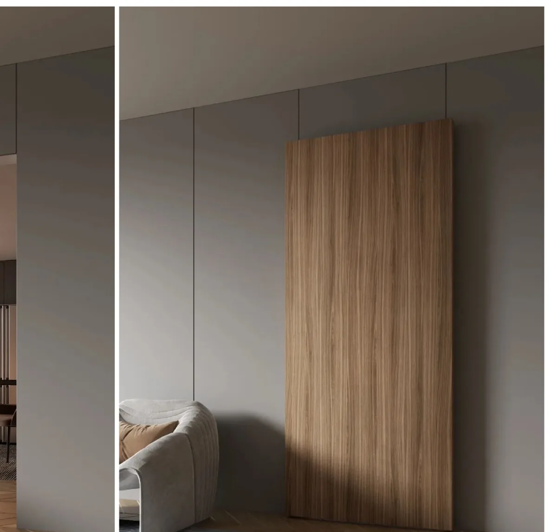
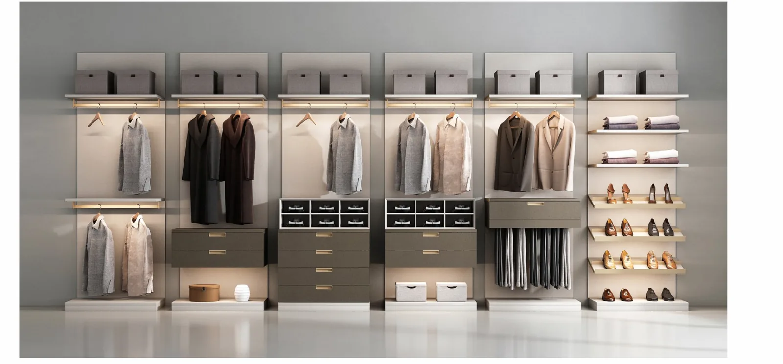
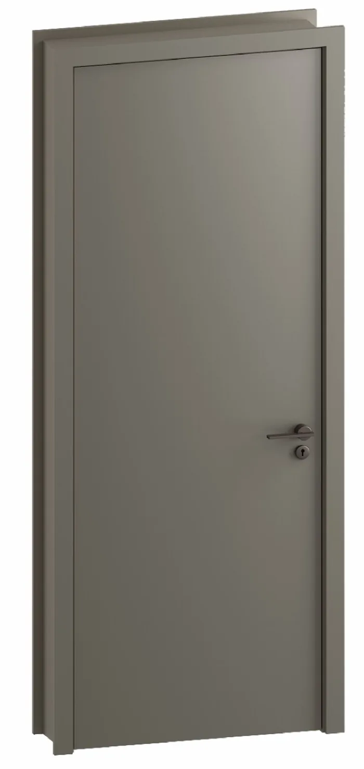
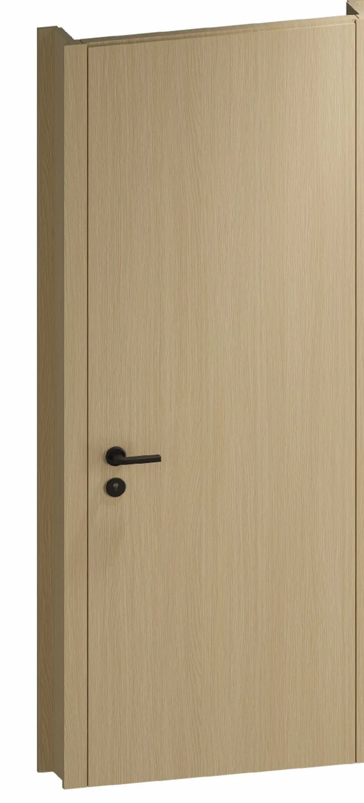
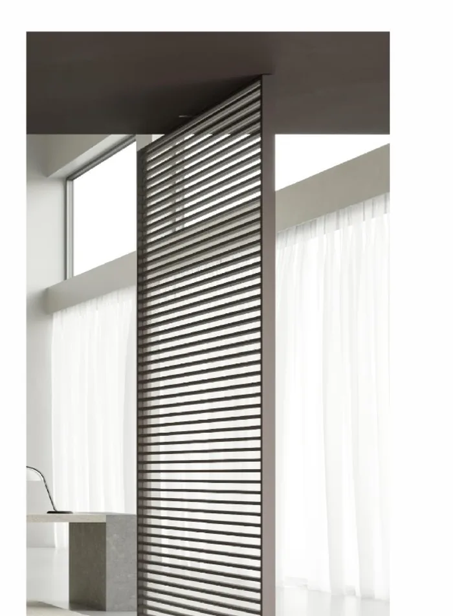
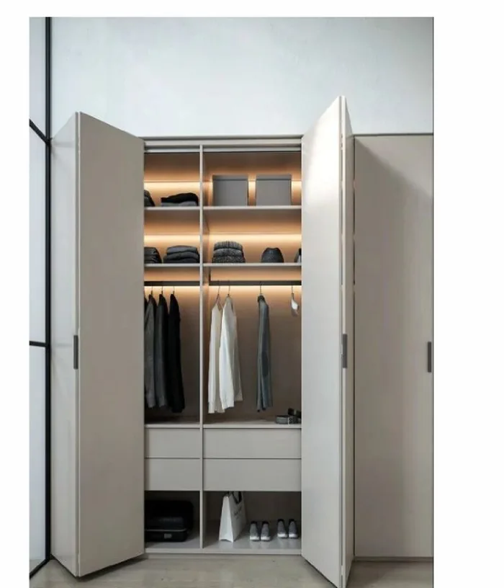
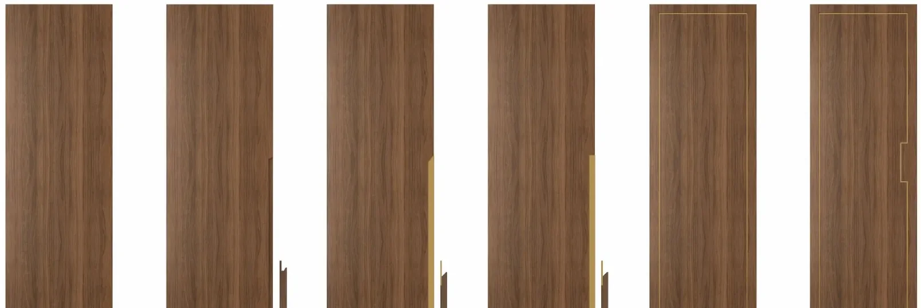
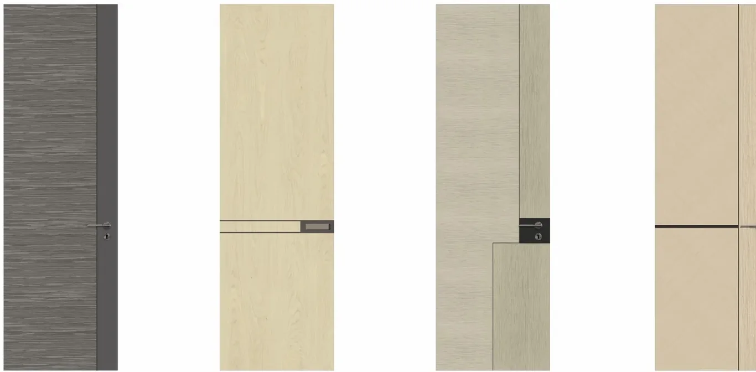
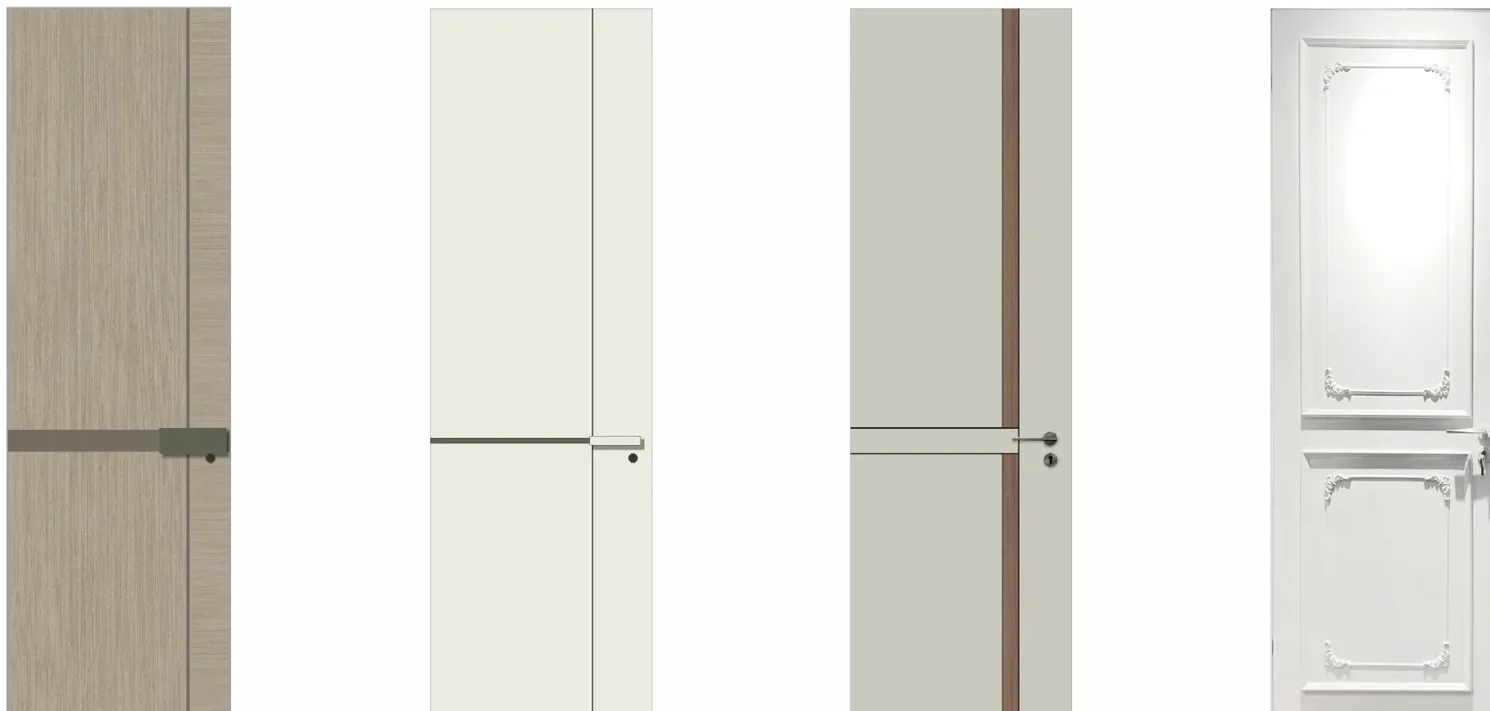
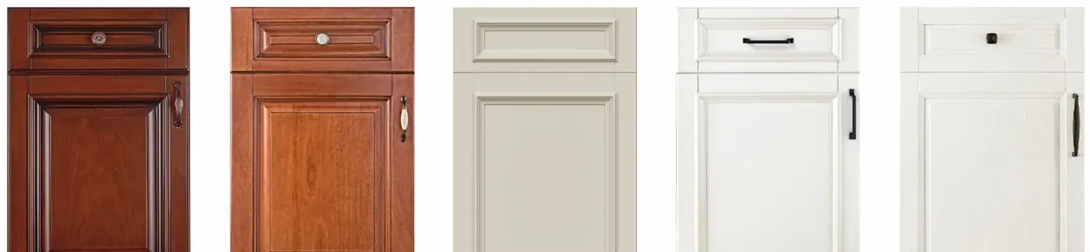
Photographs are reproduced from the factory range sheets at higher magnification; no image in this section has been generated, composited or retouched. Printed and on-screen colour is not a specification — the approved physical sample is.